
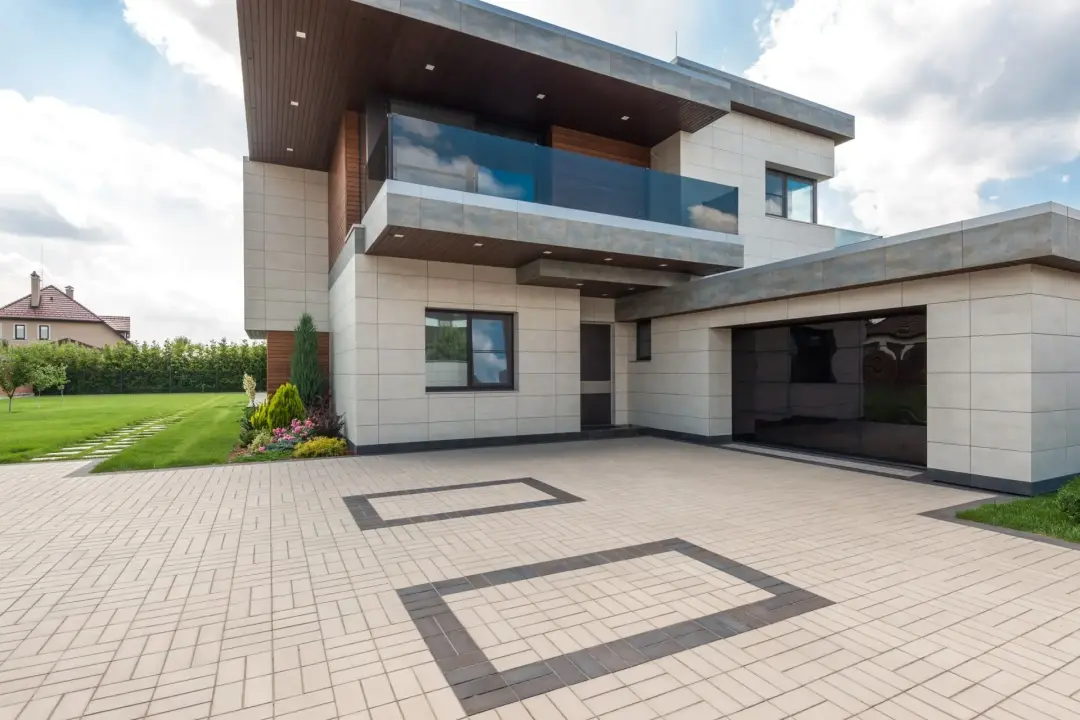
Do I need planning permission to put in a new driveway? Planning permission to put in a new driveway may be required if your surface exceeds five square metres or affects drainage. Get expert advice to ensure compliance.
When You Need Planning Permission for a New Driveway
You may need planning permission for a new driveway if the work changes how rainwater drains from your property, affects public land, or creates a new access onto the road.
In England, the main rule for front gardens is based on surface type and drainage. If you are laying more than five square metres of traditional, non-permeable surface and the water does not drain into a suitable area within your property, planning permission is normally needed.
Permission may also be needed if the property is on a classified road, in a conservation area, or is a listed property. A new driveway may also need separate council approval if vehicles must cross a pavement. This is often linked to a dropped kerb application. Before starting work, it is best to check the rules for your exact address.
When Planning Permission Is Not Usually Needed
Planning permission is not usually needed when the driveway is built in a way that allows rainwater to drain safely within your property. This can include using a permeable surface, such as gravel, permeable block paving, or porous asphalt. It can also include a driveway where water runs into a lawn, flower bed, border, soakaway, or another suitable drainage area inside your property boundary.
The aim of the rules is to stop too much rainwater from running from private driveways into public drains and roads. When many front gardens are paved with hard surfaces, heavy rain can increase the risk of local flooding. This is why drainage is such an important part of driveway planning.

If your new or replacement driveway uses a suitable permeable surface, the size of the driveway is less likely to be a planning issue. However, this does not mean every driveway project is automatically allowed. Other rules can still apply. For example, you may need approval for a dropped kerb, permission for work near a protected property, or consent if local planning rules have been changed.
You should also remember that planning permission and highway approval are not the same thing. A driveway surface may be allowed, but crossing the pavement from the road may still need council approval. This is why it is always sensible to check both issues before booking the work.
Driveway Size and the Five Square Metre Rule
The five square metre rule is one of the key points to understand when planning a front garden driveway. If the area being covered is more than five square metres and you use a traditional non-permeable surface, planning permission is usually needed unless rainwater drains to a permeable area within your property.
This rule mainly affects front gardens, as they are close to roads, drains, pavements, and public areas. A small path or very small hardstanding may not cause the same drainage concern, but most new driveways are larger than five square metres.
The rule does not mean you cannot have a larger driveway. It means the driveway must be planned properly. If you choose a permeable surface or include suitable drainage, you may not need a full planning application. Good design from the start can save time, cost, and stress later.
Permeable and Non-Permeable Driveway Surfaces
A permeable driveway surface allows rainwater to pass through it or drain naturally into the ground. Common examples include gravel, permeable block paving, porous asphalt, and certain resin-bound systems when laid on the correct base. These surfaces can help reduce standing water and lower the amount of rainwater flowing into public drains.
A non-permeable surface does not let water pass through easily. Standard concrete, some forms of tarmac, and sealed paving can fall into this group if they send water straight onto the road, pavement, or public drain. If more than five square metres of front garden is covered with this type of surface, and no suitable drainage is provided, planning permission is normally required.

The surface itself is only one part of the decision. The base, slope, edging, and drainage route all matter. A driveway may look suitable on the surface, but still cause problems if water runs towards the pavement or neighbouring land.
For this reason, many homeowners choose permeable block paving, gravel, or a surface that directs water into a garden border. These options can keep the driveway practical while helping it meet planning guidance. Before choosing a material, think about vehicle weight, maintenance, appearance, drainage, and how the surface will perform during heavy rain.
Why Driveway Drainage Matters
Driveway drainage matters because poor drainage can lead to flooding, surface damage, damp problems, and water running onto public paths or roads. The planning rules for front gardens were introduced because hard surfaces can increase the pressure on drainage systems during heavy rain.
A well-planned driveway should move water safely away from the house, the pavement, and neighbouring properties. This might be done with a permeable surface, a slight fall towards a garden area, or a suitable drainage channel leading to a soakaway within the property.
Drainage should never be treated as an afterthought. Once a driveway has been installed, fixing poor falls or trapped water can be costly. Planning the levels, surface type, and drainage route at the start helps protect the driveway and can reduce the chance of planning problems.
Rules for Front Gardens
Front gardens are treated carefully because they often sit between the home and the public highway. When these areas are paved over, the change can affect drainage, street appearance, parking, and road safety. This is why the rules for paving front gardens are stricter than rules for some other hard surfaces around the home.
Planning guidance states that you will not usually need planning permission for a new or replacement driveway of any size if it uses permeable surfacing or drains rainwater to a lawn, border, or other suitable area within the property. However, if more than five square metres is covered with a non-permeable surface and water is not dealt with properly, permission is normally needed.
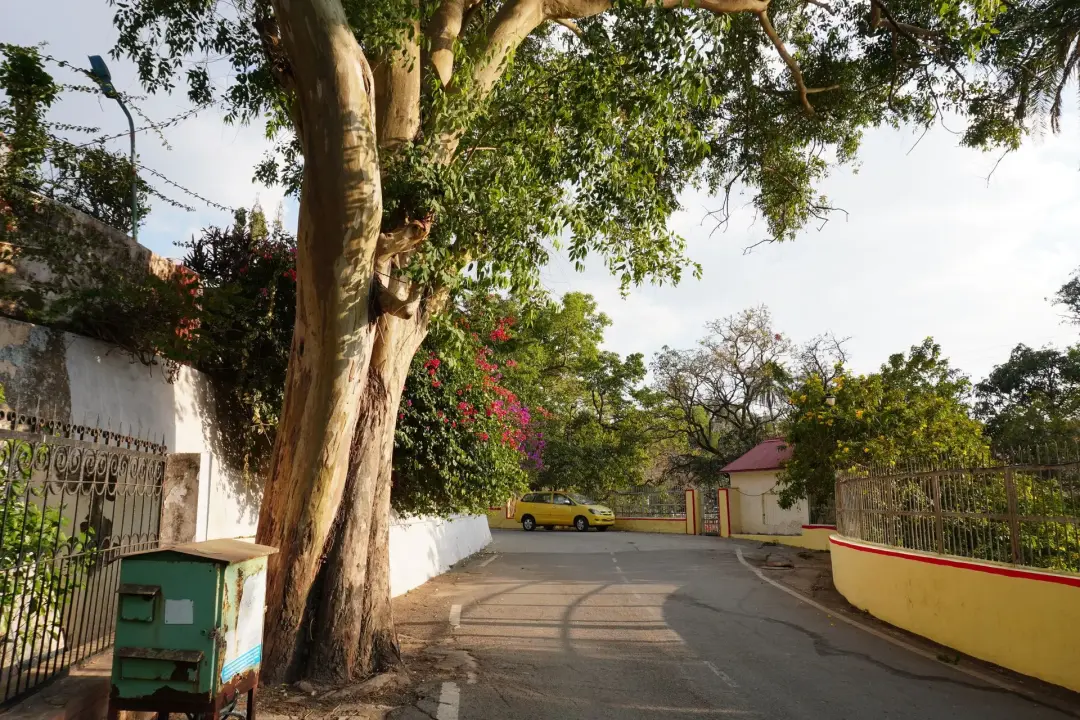
Front garden design should also consider visibility, safe access, planting, and the look of the street. Removing all soft landscaping may make the space easier to park on, but it can also increase water run-off and reduce the natural drainage area.
In some areas, local planning controls may add extra limits. These can apply where the council wants to protect the character of a street or area. If your property has special local restrictions, standard permitted development rules may not fully apply. Checking before work starts is the safest route.
Do You Need Permission for a Dropped Kerb?
A dropped kerb lets vehicles cross the pavement safely from the road to a driveway. If your new driveway needs access across a pavement, you will usually need permission from the local council before the kerb can be lowered. GOV.UK says you should contact your local council to apply for a dropped kerb.
This approval is separate from planning permission for the driveway surface. You may have a driveway that meets drainage rules, but still need council approval to create legal vehicle access across the pavement.
The council may check road safety, pavement strength, visibility, trees, street lights, drains, parking bays, and nearby junctions. The pavement may also need strengthening to protect pipes and cables below it. Never assume a dropped kerb will be approved until the council confirms it.
Driveways on Main Roads and Shared Access
Driveways on main roads need extra care because vehicle movement can affect traffic flow and safety. If a new access is being created onto a busy or classified road, planning permission may be needed. Planning law for England allows certain access work as permitted development only where the highway is not a trunk road or classified road.
A classified road can include important routes used by higher levels of traffic. These roads are often treated more carefully because reversing, turning, or pulling out from a driveway can create risks. The council may look at visibility, the speed of traffic, the distance from junctions, and whether vehicles can enter and leave safely.
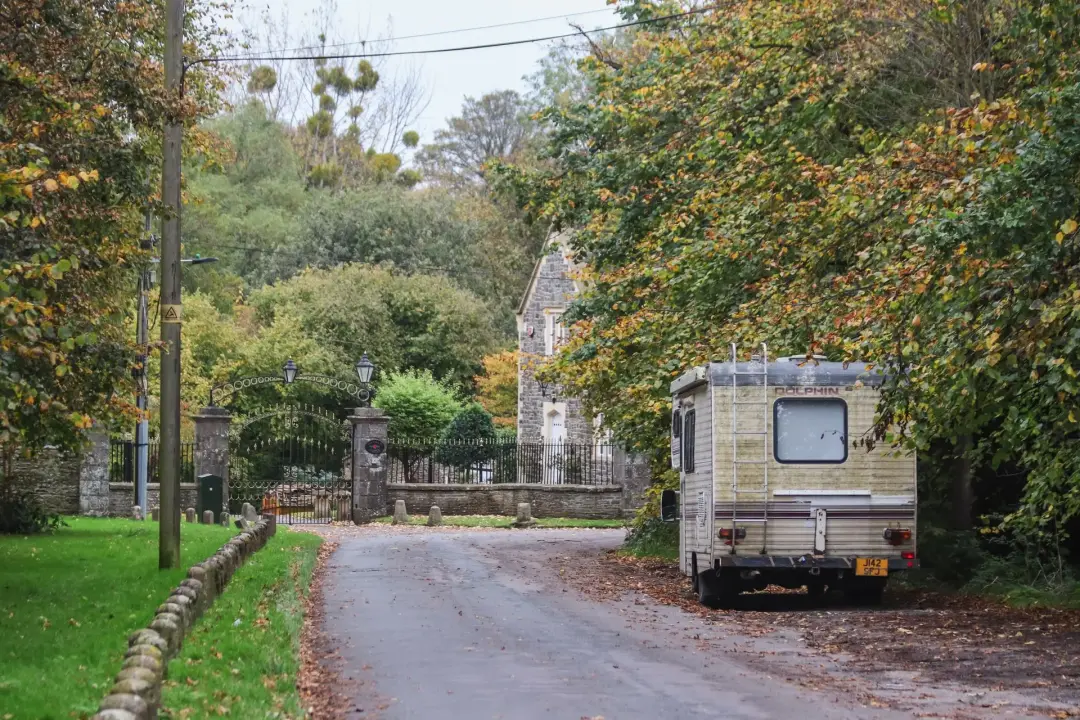
Shared access can also make the process more complex. If the driveway entrance is shared with another property, you may need to check ownership, legal rights, access agreements, and maintenance duties. Planning approval does not always settle private access rights, so it is important to understand what you are allowed to use.
If your driveway crosses land that you do not own, or if changes affect a neighbour’s access, you should get advice before starting. A clear plan can help avoid disputes and delays. For homes on busy roads, it may also be sensible to include enough turning space so vehicles can leave the driveway facing forwards.
Conservation Areas and Listed Properties
Conservation areas and listed properties often have stricter rules because the council has a duty to protect historic character and appearance. Even small changes to the front of a property can be more sensitive in these locations. If your home is listed, you may need listed building consent for works that affect its character.
If it is in a conservation area, the council may want to review the choice of materials, layout, boundary walls, gates, railings, and loss of garden space. Local rules can also remove some normal permitted development rights.
This does not always mean a new driveway is impossible. It means the design may need to be more careful. Traditional materials, soft planting, clear drainage, and a layout that respects the property can all help. Before planning the work, check your property status and ask the council what permissions may be needed.
What Happens If You Do Not Get Permission?
If you install a driveway without the correct permission, the council may investigate. This can happen after a complaint, during a property check, or when you later apply for other work. If the driveway needed planning permission and you did not get it, the council could ask you to submit a planning application after the work has been completed.
There is no promise that a late application will be approved. If the council decides the driveway is not acceptable, you may be told to change it or remove it. This could mean lifting the surface, adding drainage, changing the access, or restoring part of the front garden.

Problems can also arise when selling the property. Buyers, surveyors, and solicitors may ask whether the driveway and dropped kerb were approved. Missing paperwork can delay a sale or lead to extra questions.
A dropped kerb can create separate issues. If you drive over a normal kerb without approval, you may damage the pavement or underground services. The council can refuse access, require changes, or take action if the crossing is unsafe.
It is much better to check the rules before work starts. This gives you time to change the design, choose a suitable surface, apply for permission if needed, and avoid the cost of putting mistakes right later.
How to Check With Your Local Council
The easiest way to check is to visit your local council’s planning and highways pages. For dropped kerbs, GOV.UK provides a service that directs you to the correct council for your postcode. When contacting the council, give clear details.
Include your address, the size of the proposed driveway, the surface you plan to use, how rainwater will drain, whether a dropped kerb is needed, and whether the property is listed or in a conservation area. You can also check the Planning Portal for general guidance on front garden paving and driveway rules. It explains the importance of permeable surfaces and drainage for areas over five square metres.
Keep copies of any emails, approvals, drawings, and application decisions. These records may be useful later if you sell the property or carry out more work.
Planning Your New Driveway the Right Way
Planning a new driveway properly starts with more than choosing a surface. You need to think about size, drainage, access, safety, appearance, and council rules. A driveway should be easy to use, but it should also manage rainwater well and suit the property.
Start by measuring the area and deciding how many vehicles need to park there. Then check whether the driveway will be in the front garden and whether the area is more than five square metres. If it is, choose a permeable surface or design the driveway so water drains into a suitable area within your property. This can help avoid the need for planning permission in many standard cases.
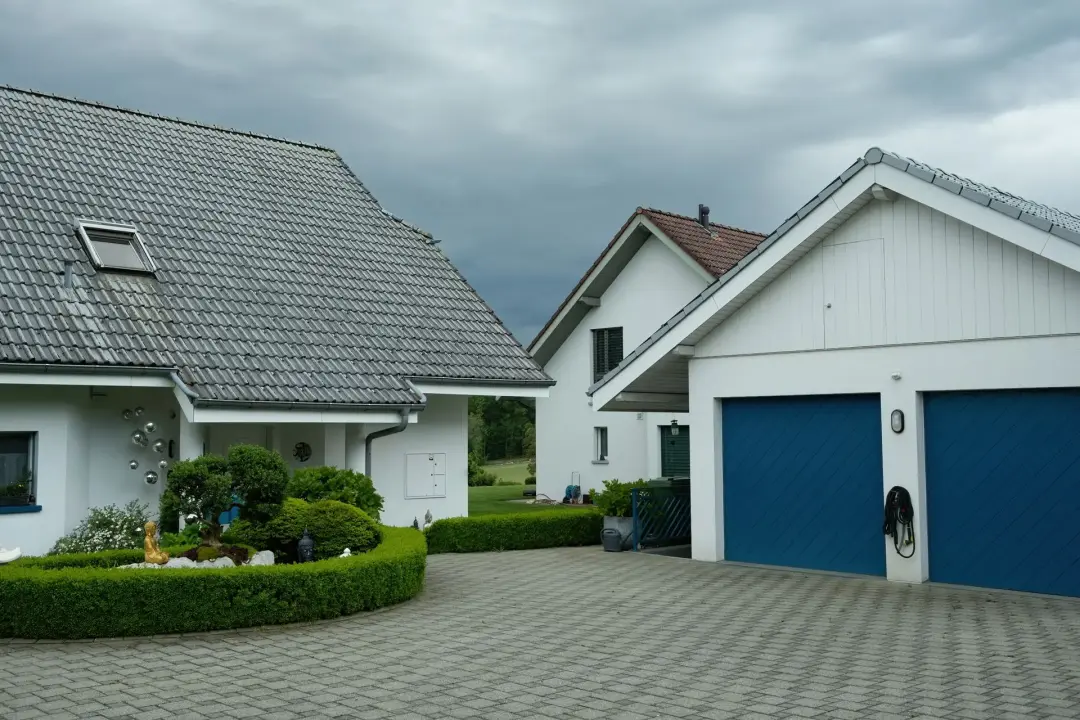
Next, check whether you need a dropped kerb. If vehicles must cross the pavement, contact the council before any work begins. The council may need to approve the crossing and may have rules on width, visibility, trees, street furniture, and pavement strength.
You should also check if the property is on a classified road, in a conservation area, or listed. These factors can change what is allowed. A careful design, clear drainage plan, and early council check can make the process much smoother. With the right planning, your new driveway can be practical, attractive, and built to meet the rules from the start.
Contact our driveway builders today for expert driveway installations, repairs, and upgrades in St. Neots, Bedford, and Huntingdon. Our team delivers durable resin, tarmac, and block paving driveways that enhance your home and provide long-lasting reliability.